
.png)
.png)
.png)
.png)

Details
Project Description
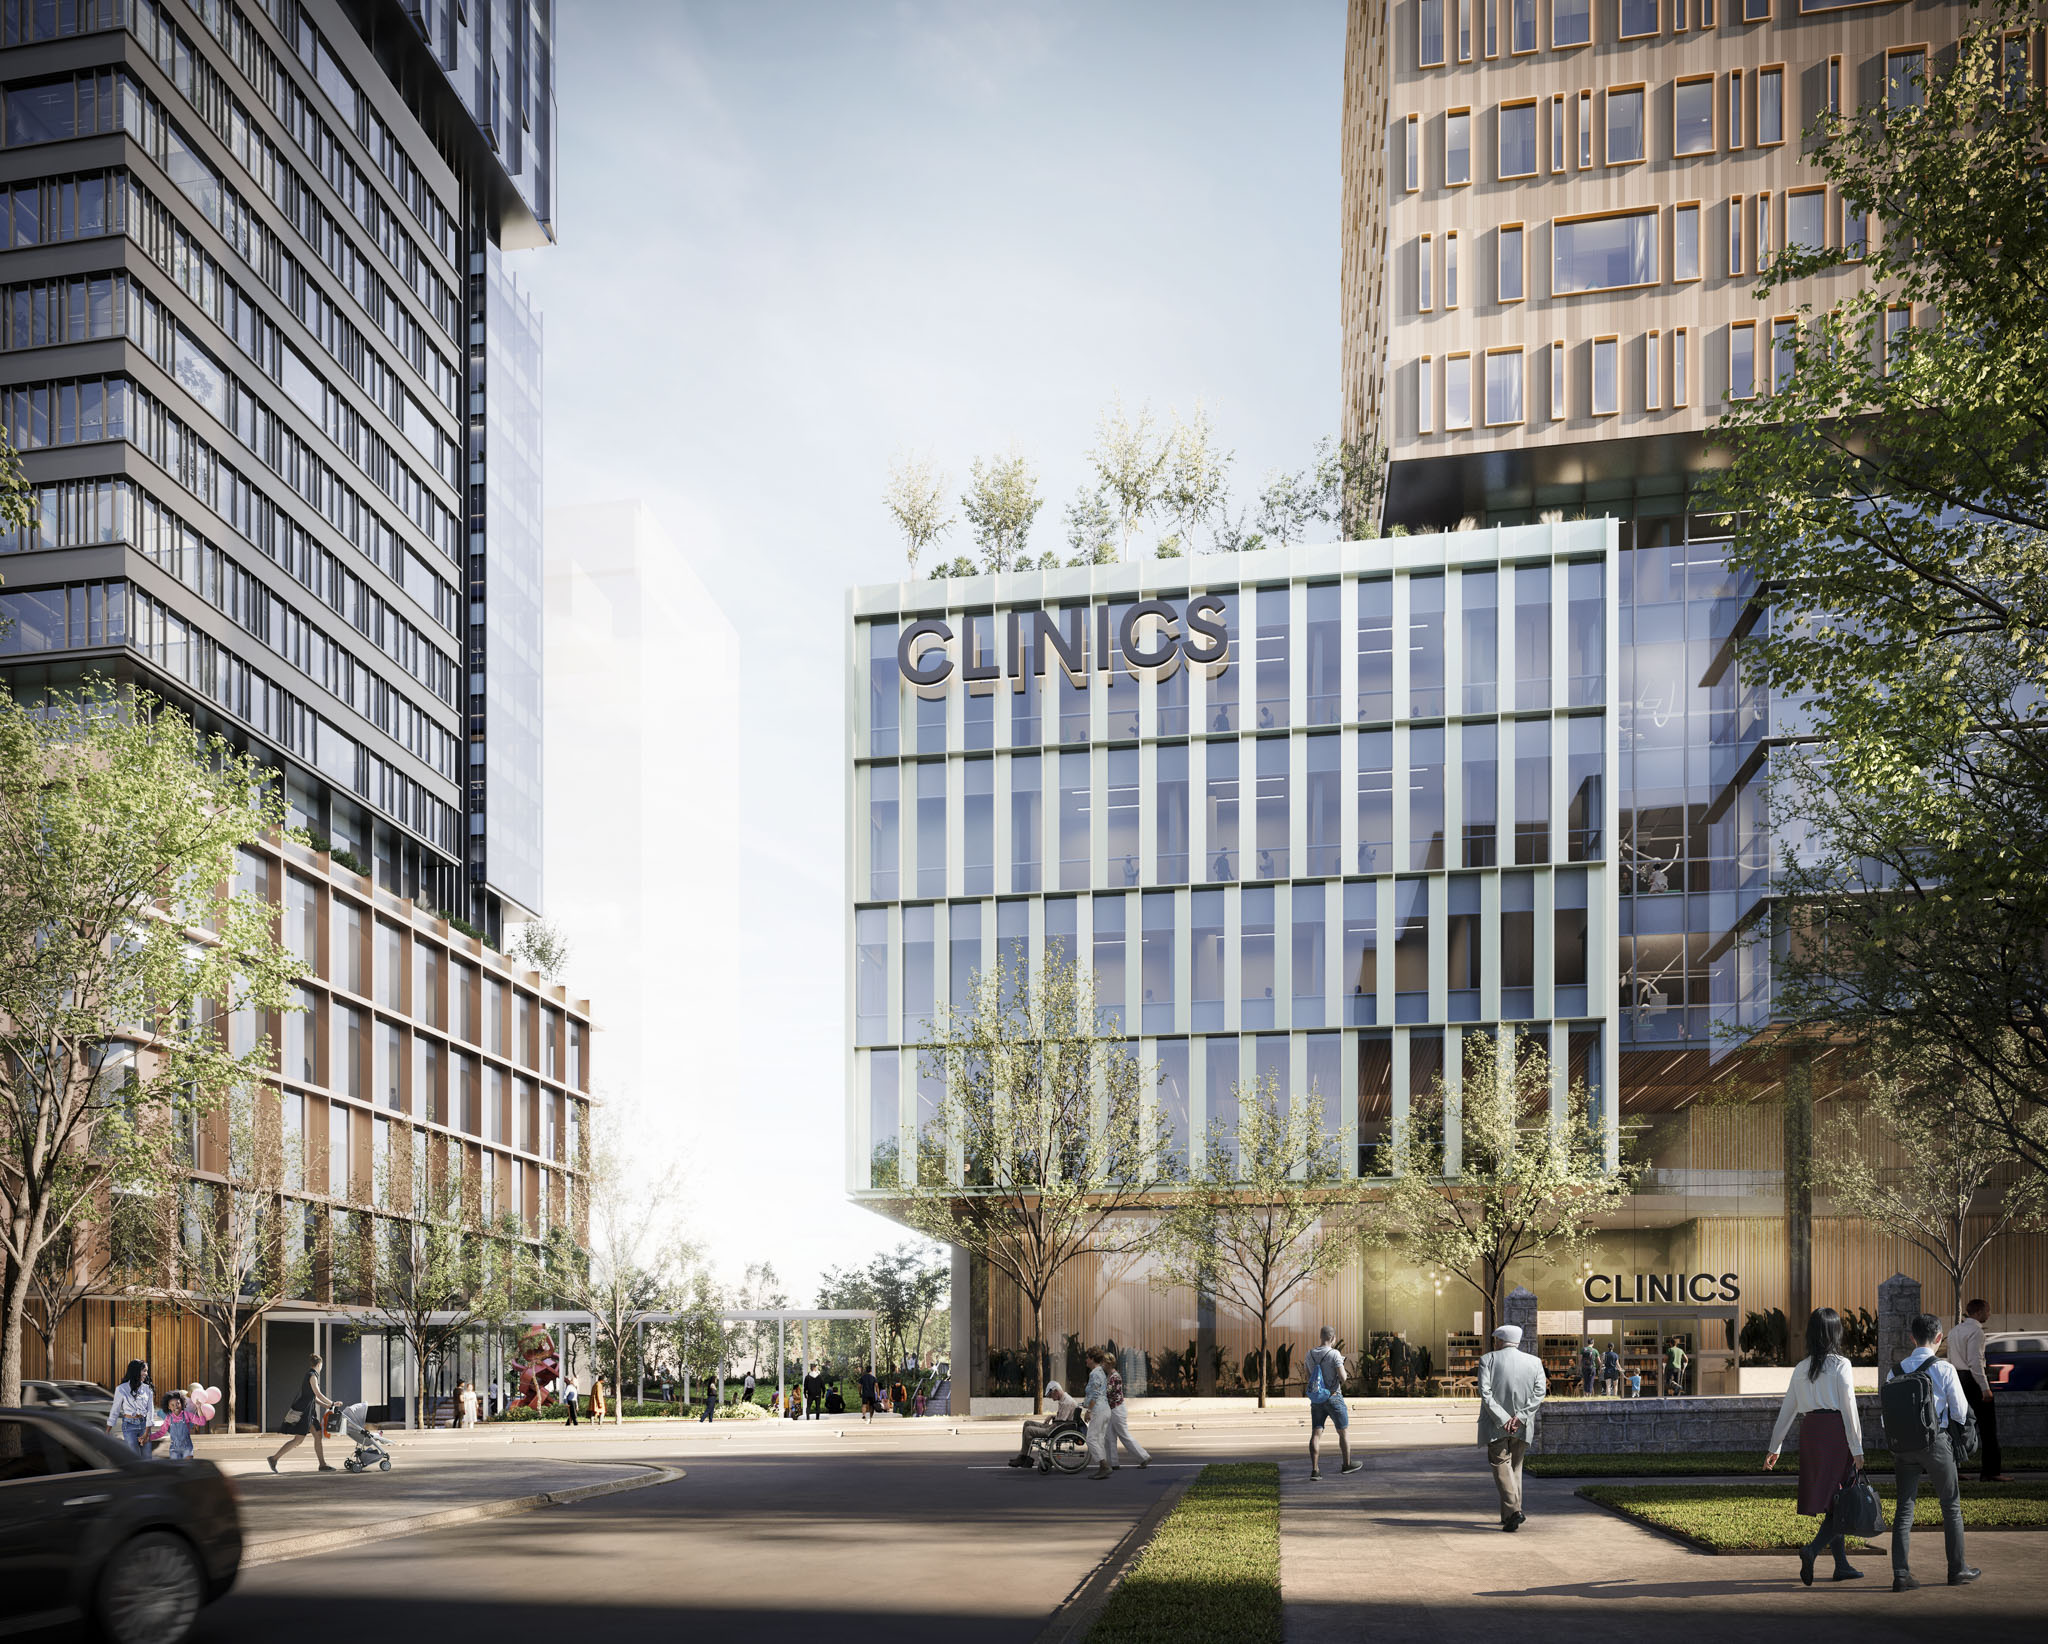
Crescent Heights Academy is undertaking a multi-phase redevelopment of its Surrey campus to create a modern K–12 educational facility that will support the school's long-term growth and evolving operational needs.
Recognizing the need to align the project's long-term vision with available funding, Westbourne Projects conducted an independent review of the redevelopment, evaluating the design, scope, budget, schedule, procurement strategy, and overall project readiness. Working closely with Crescent Heights Academy, the consultant team, and the construction manager, we helped develop a phased implementation strategy that supports the school's immediate occupancy objectives while preserving a clear path toward the completion of the full campus redevelopment. Westbourne continues to provide owner's representative services, overseeing project planning, coordination, and delivery to help bring the school's long-term vision to life.
Explore more projects
.jpg)
(2).png)
Let's talk about your next build today
We're here to help you plan smarter, build better, and move forward with confidence.