
.jpg)
.jpg)
.jpg)
.jpg)

Details
Project Description
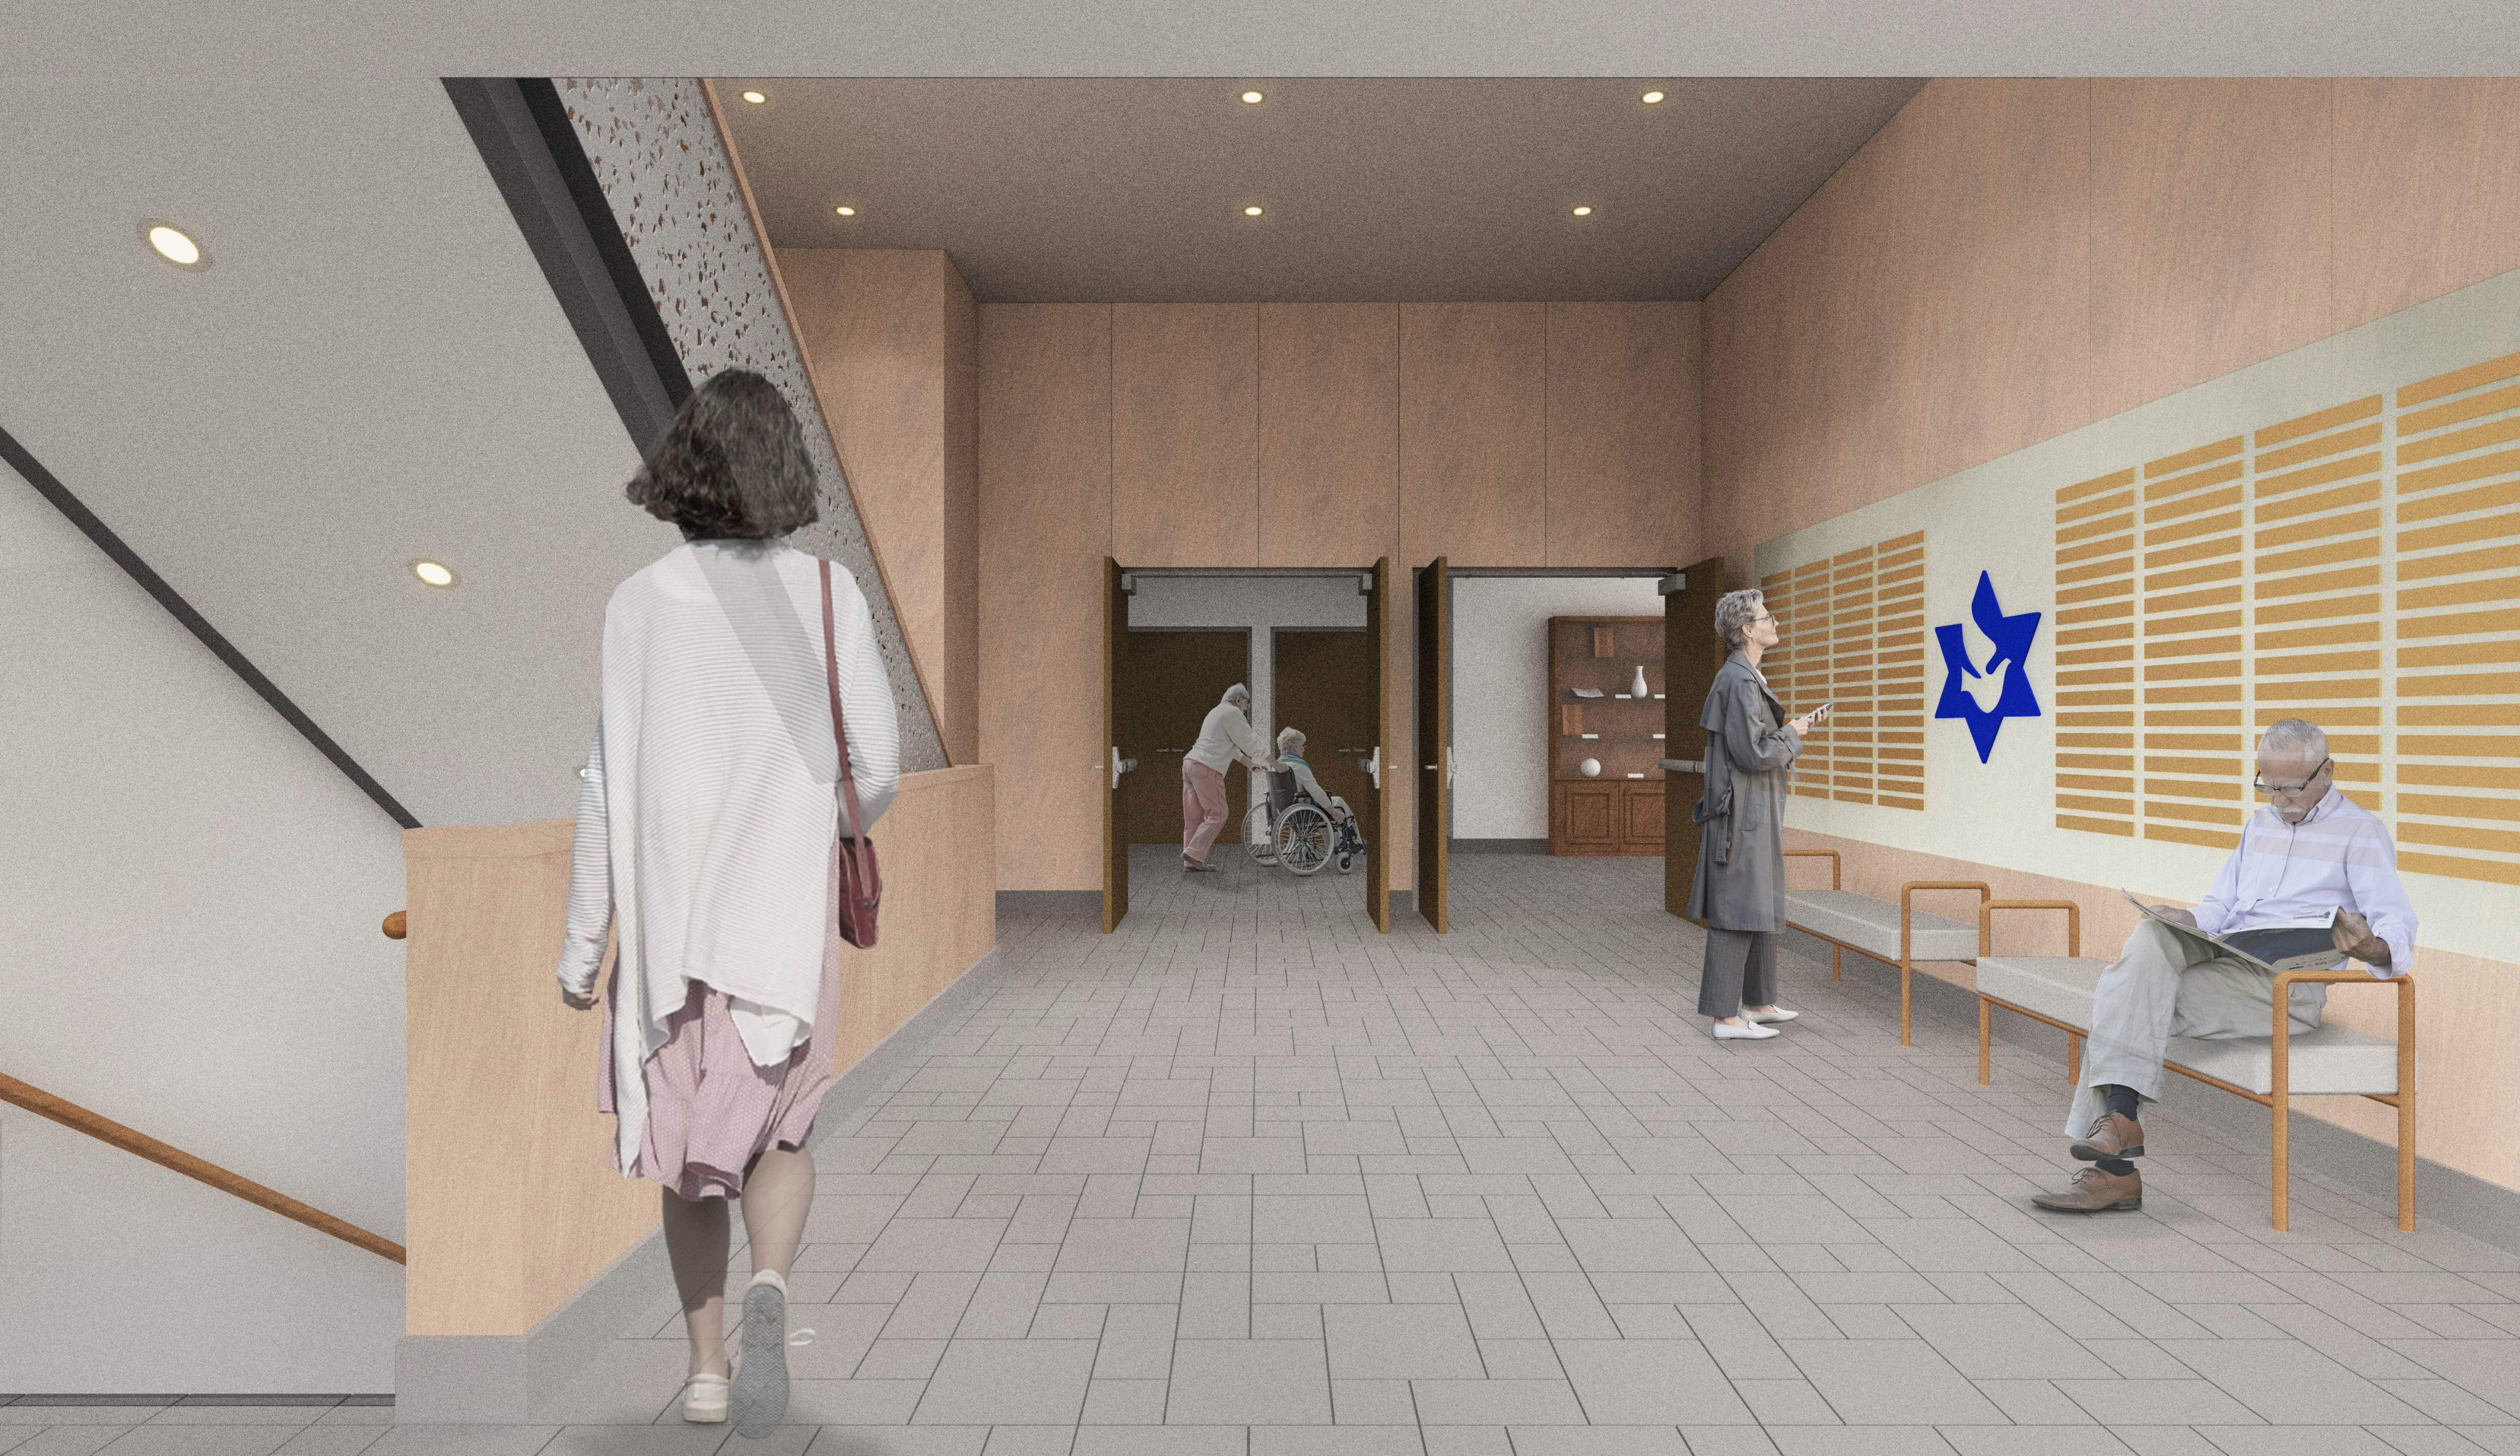
Temple Sholom is undertaking a renovation and expansion of its existing three-storey building at 7190 Oak Street. As a Canadian Reform congregation and the largest synagogue in Western Canada, Temple Sholom is an important part of Vancouver’s Jewish community.
The project includes a comprehensive renovation of the existing building, with upgrades to interior finishes, washrooms, doors, lighting, flooring, and the exterior glass awning. A new three-storey addition at the front of the building will further enhance the facility and provide dedicated spaces to support its operations. The addition will include office space for security staff on the main level, a new accessible washroom on the lower level, and a program office on the upper level.
Westbourne Projects is providing project management and owner representation services throughout the project, supporting Temple Sholom through design coordination, approvals, budgeting, and construction planning. Working closely with the Temple Sholom team, design consultants, and construction partners, Westbourne is helping coordinate the many elements required to deliver a thoughtful and functional renewal of this important community facility.
The project is intended to create an improved, accessible, and enduring space that supports Temple Sholom’s congregation and its broader community for years to come.
Explore more projects
.png)
(2).png)
Let's talk about your next build today
We're here to help you plan smarter, build better, and move forward with confidence.