
.jpg)

Details
Project Description
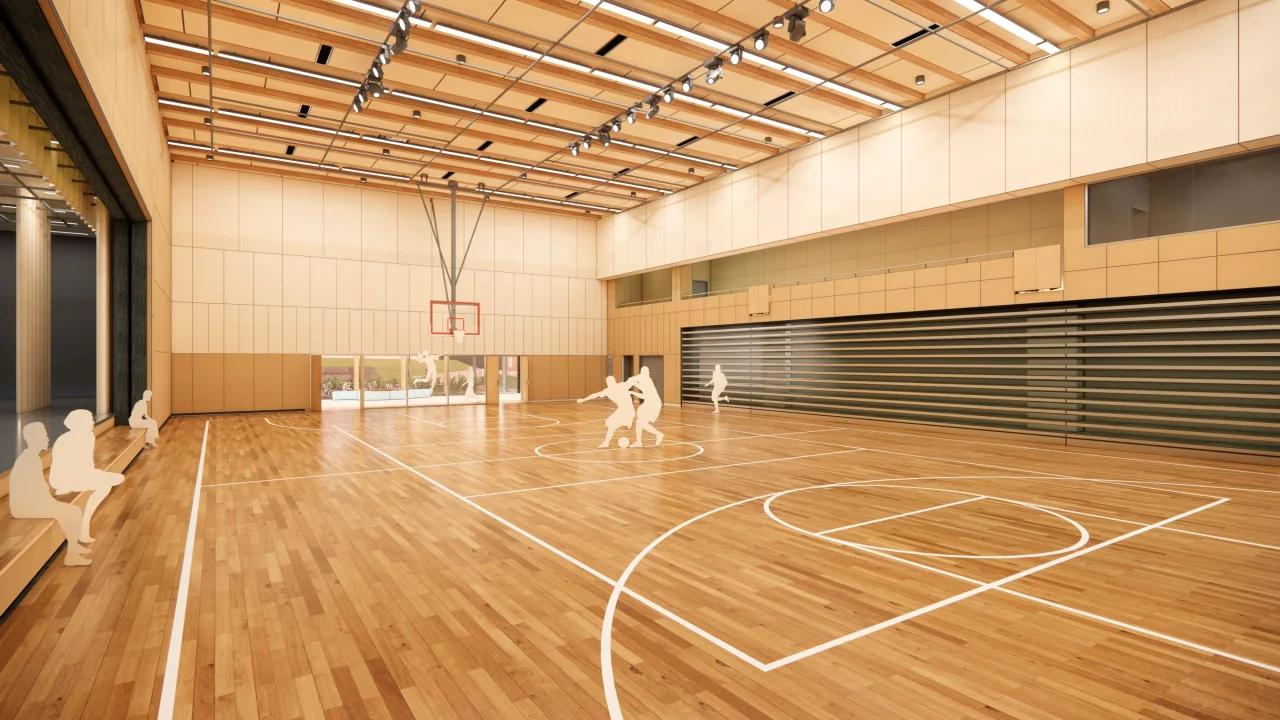
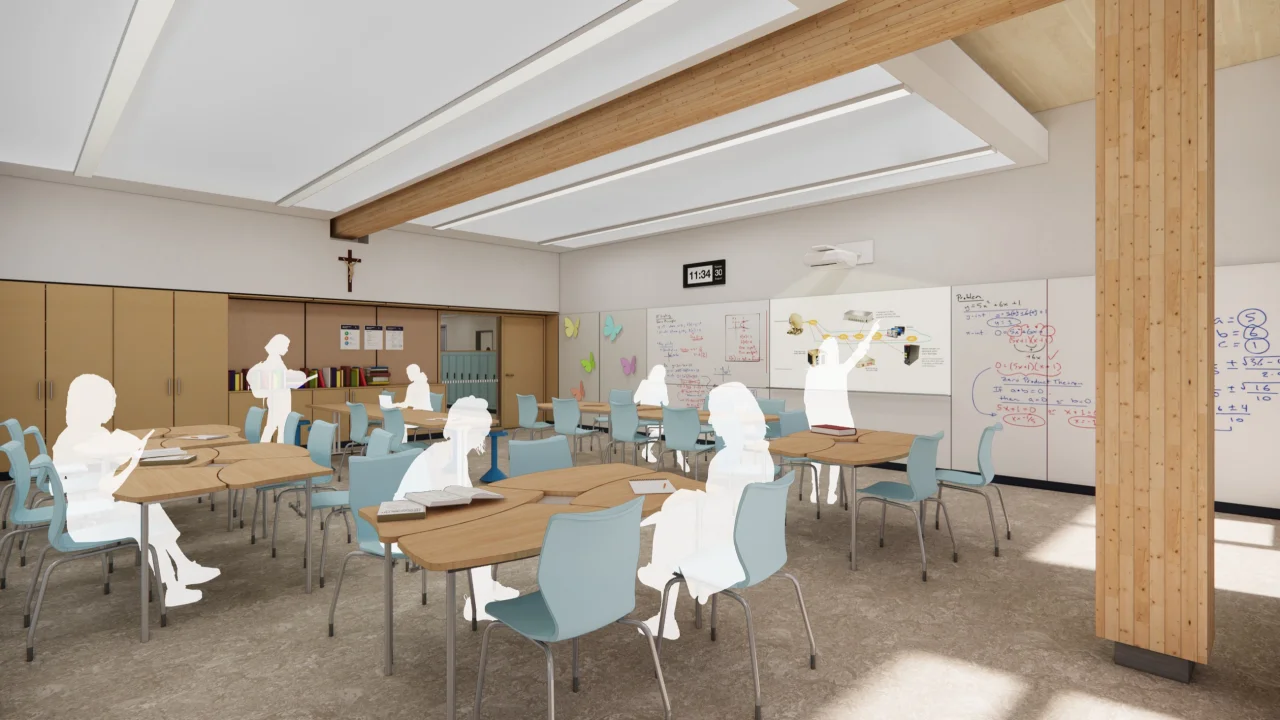
Little Flower Academy is undertaking a comprehensive redevelopment of its Vancouver campus to create a modern learning environment that supports the school's long-term educational vision. The multi-phase master plan includes a new mass timber academic wing, a multi-purpose gymnasium and auditorium, renovations to existing facilities, replacement of aging buildings, and extensive site improvements, including outdoor recreation spaces, landscaping, and parking. Designed to maintain the school's current enrolment while enhancing campus functionality, the redevelopment will provide flexible, future-ready learning spaces, including collaborative classrooms, a state-of-the-art STEAM hub, and enhanced student amenities.
Westbourne Projects is serving as the owner's representative, providing project management services throughout planning, design, permitting, and construction. Working closely with Little Flower Academy, the consultant team, and the City of Vancouver, Westbourne is coordinating design development, municipal approvals, budgeting, and overall project delivery. Through strategic oversight and collaboration, Westbourne is helping deliver a campus redevelopment that will support the school's educational mission for decades to come.
Explore more projects
.jpg)
.png)
Let's talk about your next build today
We're here to help you plan smarter, build better, and move forward with confidence.