
(1)(1).png)
.png)

Details
Project Description
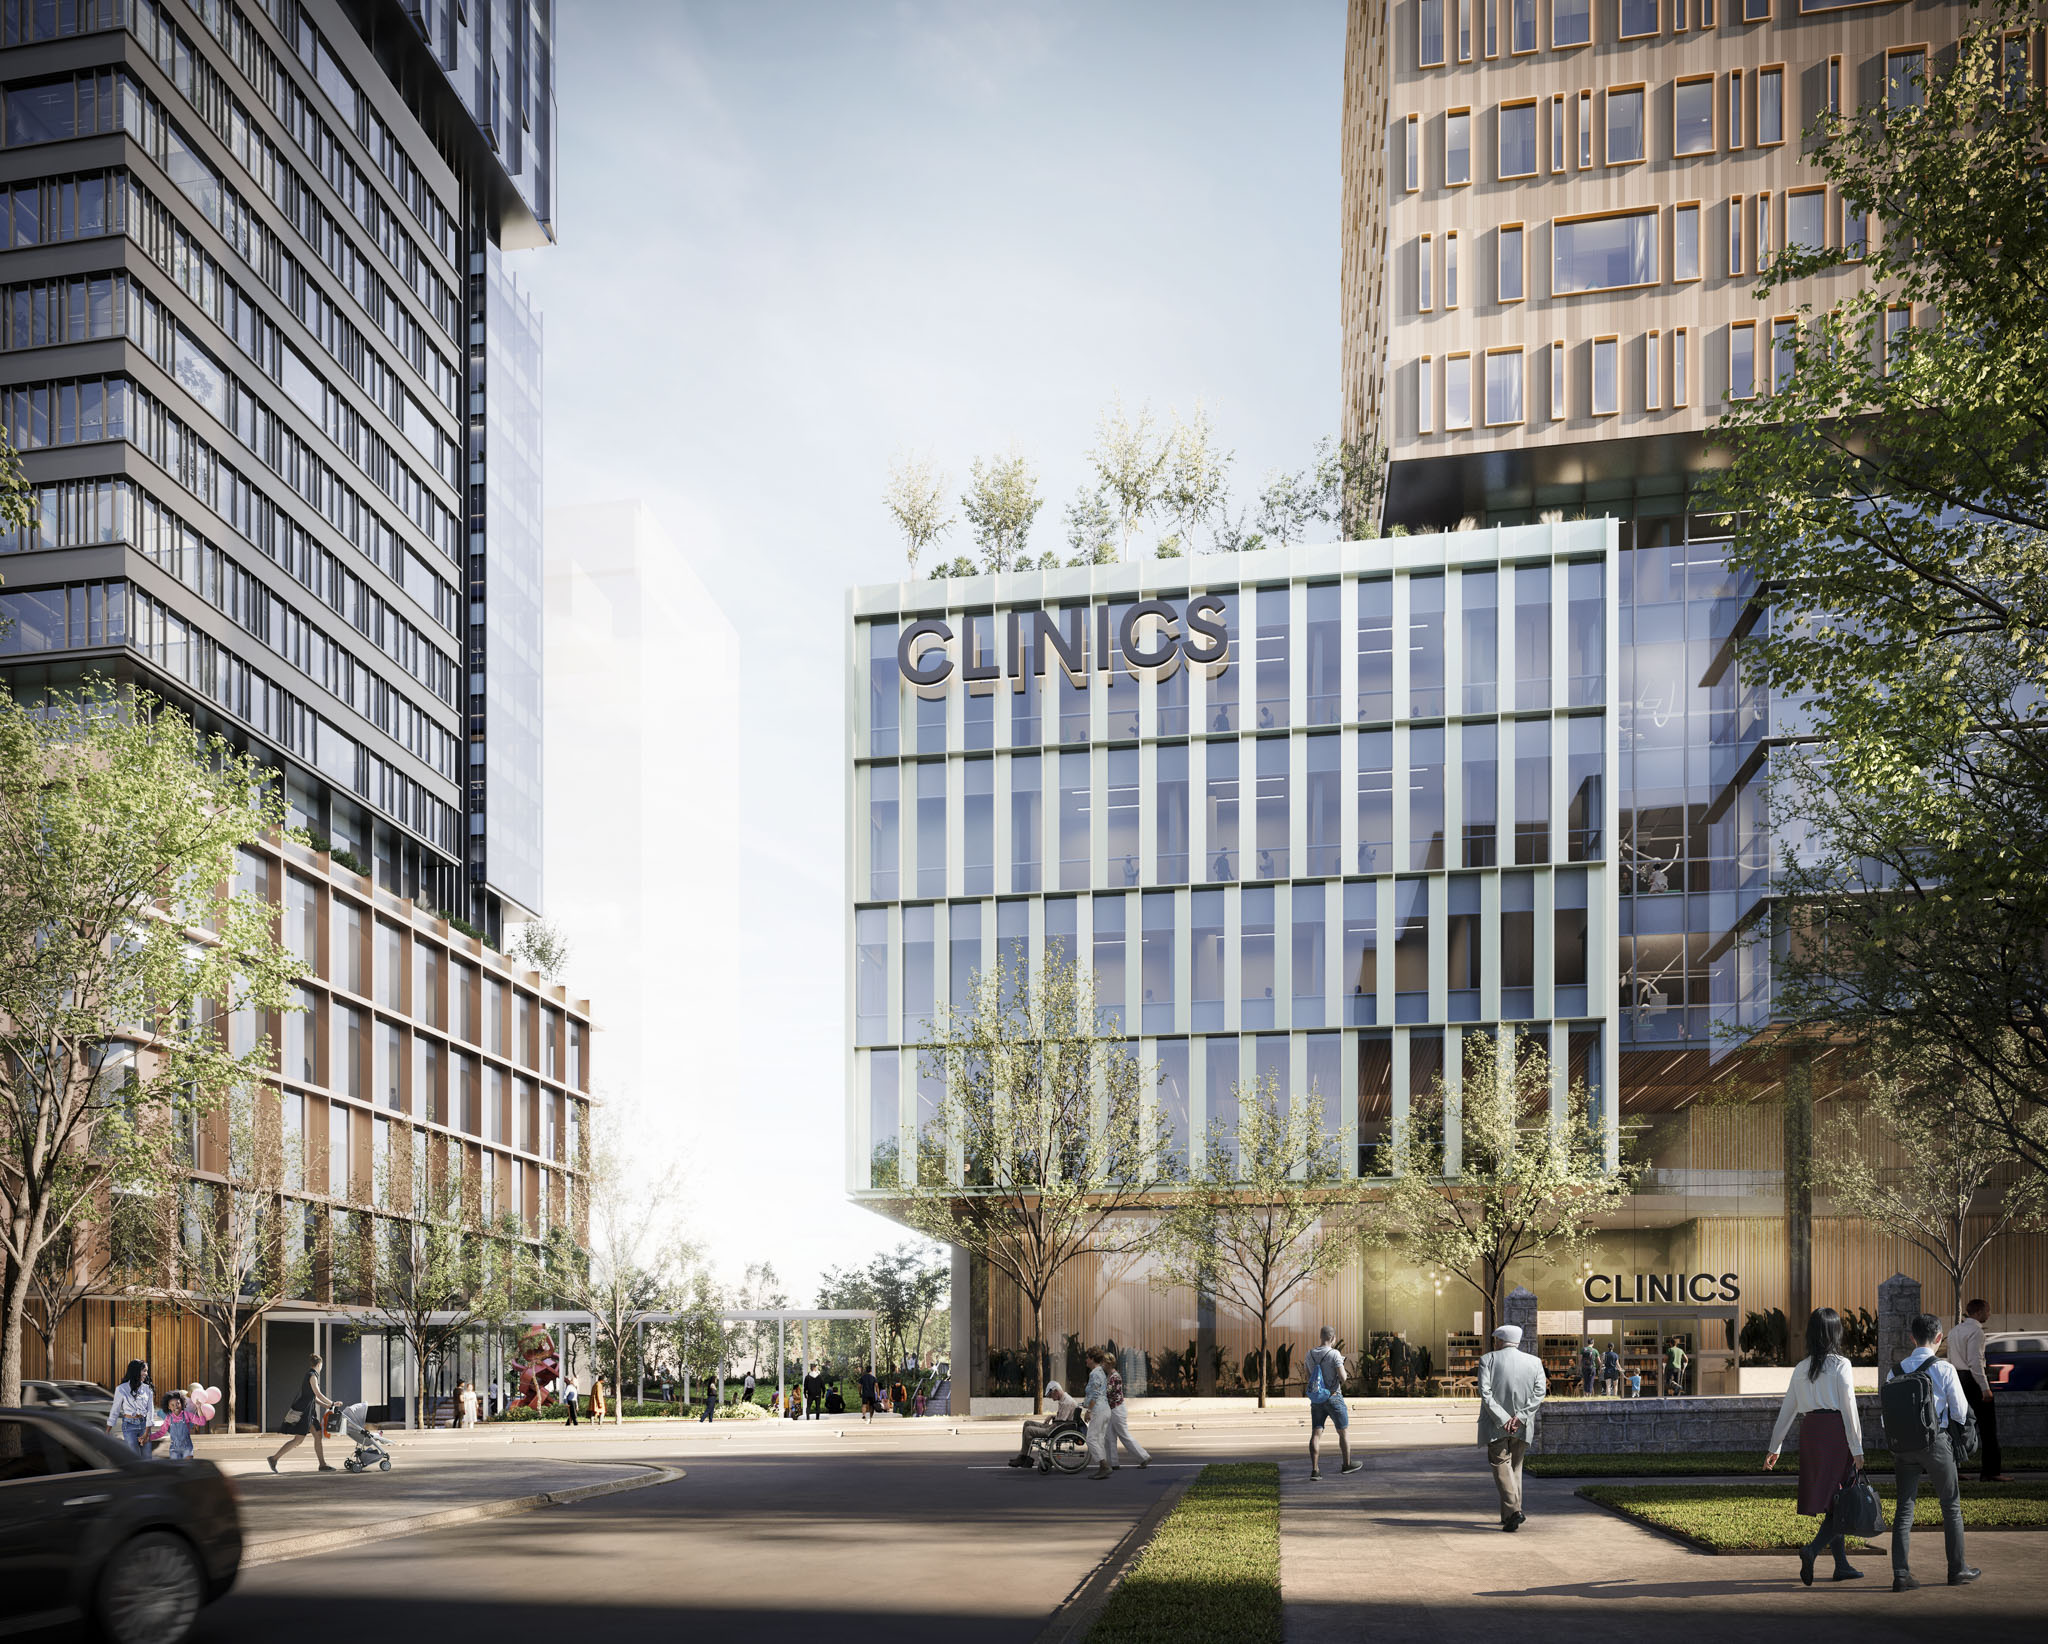
The Kollel Community Centre is a new multi-level community hub planned within a mixed-use development at Arbutus Street and West Broadway in Vancouver. Designed as an interior tenant improvement, the approximately 8,400-square-foot facility will provide flexible gathering spaces to support cultural, educational, and community programming. The project includes a public restaurant and café, commercial kitchens, a large divisible multipurpose hall, meeting rooms, outdoor terrace, and supporting amenities, creating a welcoming and adaptable space for a wide range of community activities.
Westbourne Projects is serving as the owner's representative and project manager, providing leadership throughout the planning, design, and implementation of the project. Working closely with the Kollel Board of Directors, the architectural team, the base building developer, and the consultant team, we are coordinating project planning, consultant procurement, design development, permitting, and overall project delivery. Our role is to help ensure the tenant improvement integrates seamlessly with the base building while supporting the client's vision for a vibrant, flexible community facility that will serve generations to come.
Explore more projects
.jpg)
.png)
Let's talk about your next build today
We're here to help you plan smarter, build better, and move forward with confidence.