
.jpg)
.jpg)
.jpg)

Details
Project Description
Westbourne Projects has been working with York House School on a range of campus improvement initiatives to support the school’s continued growth and enhance its learning, athletic, and operational facilities. Through an ongoing partnership with the school, Westbourne has supported projects including mechanical system upgrades, athletic facility improvements, and infrastructure enhancements across the campus.
Previous and ongoing initiatives have included the York House Junior School partial cooling upgrade, which addressed cooling requirements through the installation of new heat pump and mechanical systems, improvements to the school’s running track surfacing, and the replacement of the South Wing air handling unit serving the existing school facilities. Each project has required careful coordination within an active educational environment, ensuring improvements can be implemented while maintaining school operations.
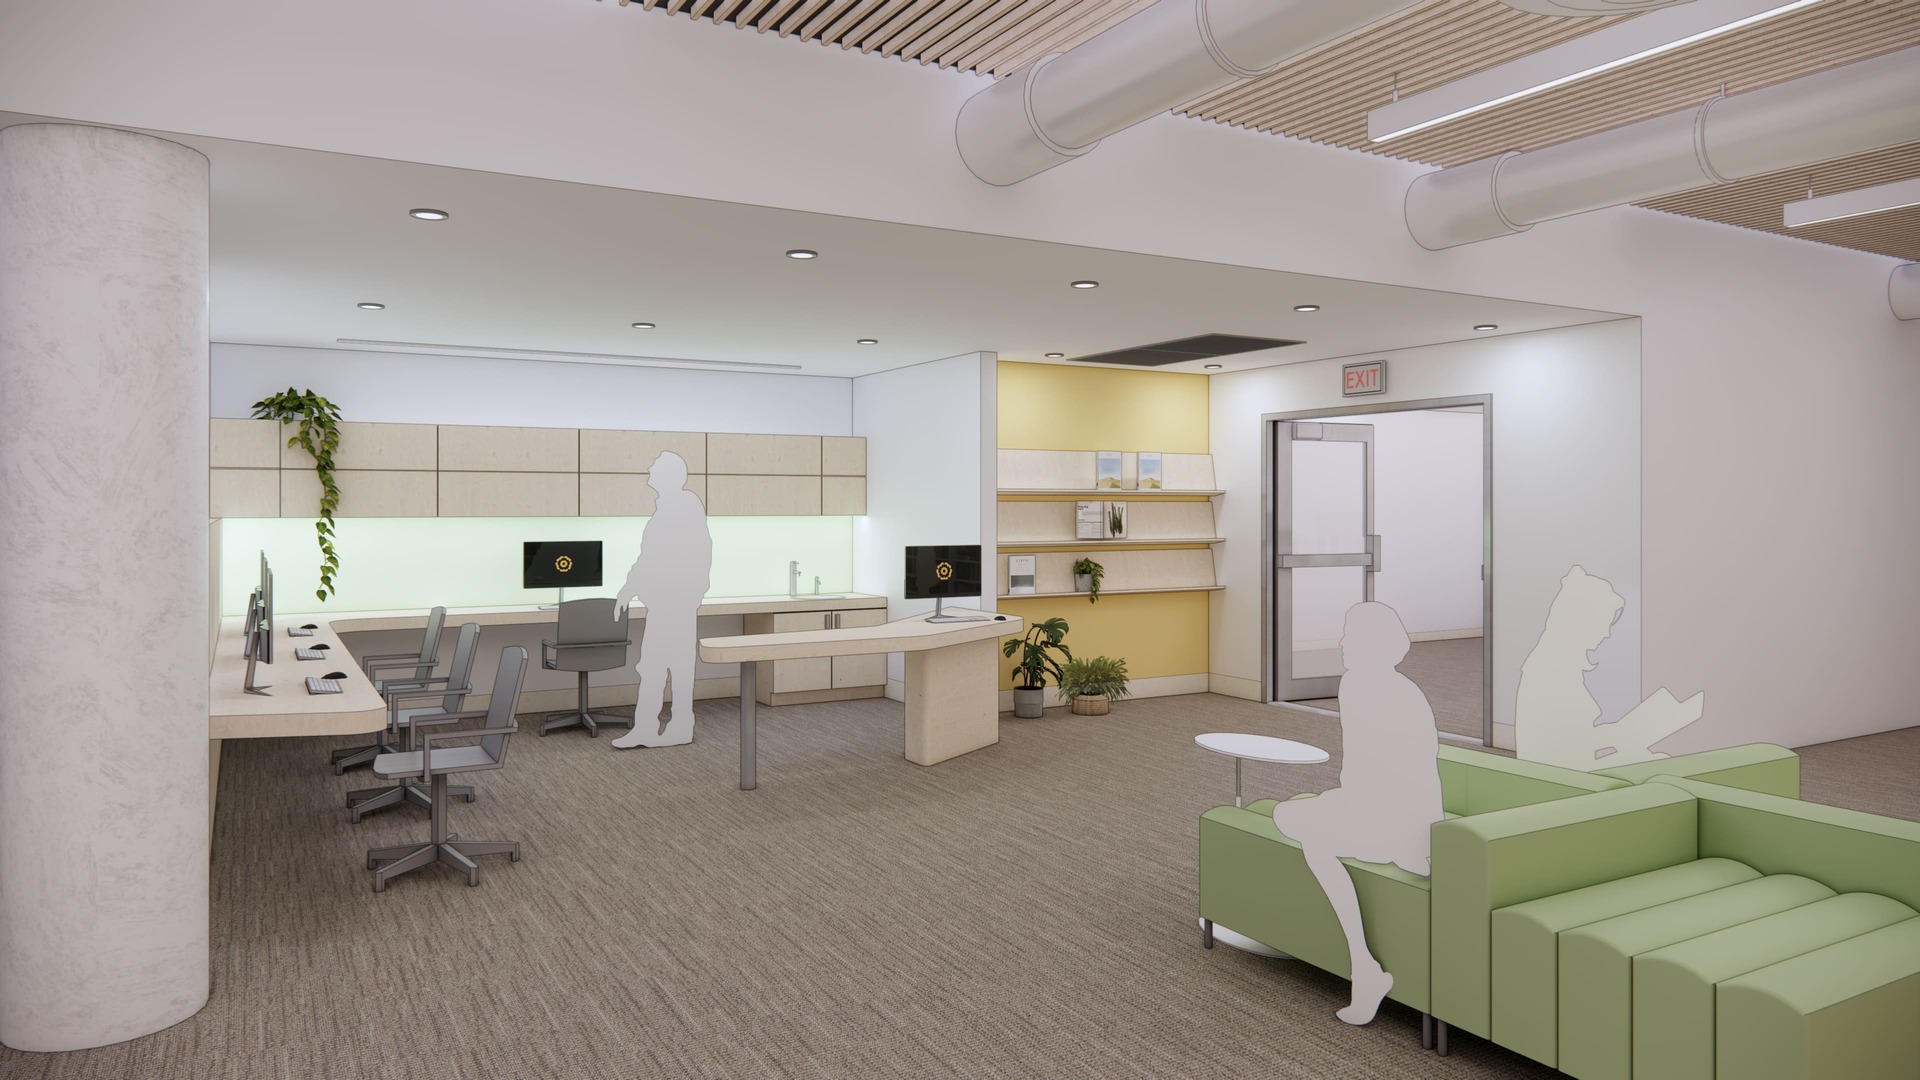
Building on this ongoing relationship, Westbourne Projects is currently supporting the redevelopment of the York House Athletics Hub, a major campus transformation that will replace the existing Athletics Wing with a new three-storey, 4,910 square metre facility. The new Athletics Hub will provide enhanced athletic, educational, and community spaces, including two full-size gymnasiums, a fitness center, learning labs, kindergarten classrooms, dining facilities, outdoor terraces, and improved site amenities.
Westbourne is supporting York House through the planning, coordination, and delivery of this complex project, working collaboratively with the school, design team, consultants, and stakeholders to navigate approvals, construction coordination, and the challenges of building within an active school campus. The Athletics Hub represents the next phase in York House’s long-term vision to create flexible, modern facilities that support students, staff, and the broader school community.
Explore more projects

.jpg)
.png)
Let's talk about your next build today
We're here to help you plan smarter, build better, and move forward with confidence.